11 November 2026 |  News
When should warehouse floor markings be supplemented with physical safety barriers?
Industrial protections
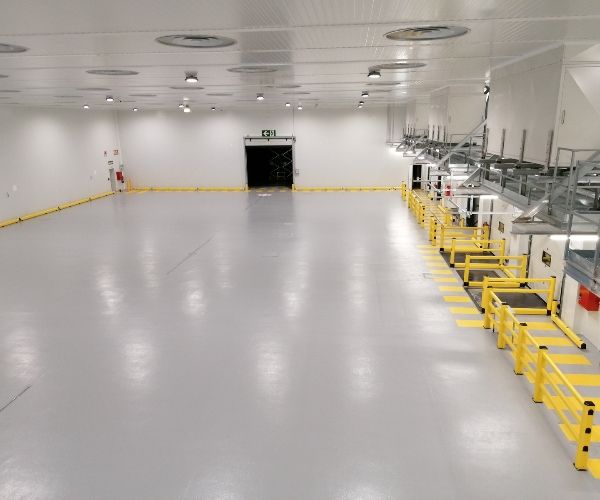
Walk through a warehouse and you can often read the layout from the floor. Two parallel lines show visitors how to reach reception. A crossing marks the route from the packing area to the staff room. A painted box tells a forklift driver where to leave a pallet. These markings answer an important question for anyone entering the building: where should I go?
A different question comes up when a walkway runs beside a busy forklift aisle: what happens if a truck crosses the line? Where a forklift could enter an occupied walkway or strike an exposed rack or machine, adding a suitable physical safety barrier is advisable if the risk remains after reviewing the layout.
For example, France’s occupational safety institute, INRS, recommends separating pedestrians from industrial vehicles and gives preference to physical barriers for that purpose.
This guide explains what floor markings do, where to look for gaps in protection and how to choose a barrier for the job. We’ll follow three situations you can check on your next warehouse walk-through: a pedestrian route beside a forklift aisle, a door that opens onto traffic and a truck turning around the end of a rack.
What are warehouse floor markings used for?
Warehouse floor markings are lines, symbols and coloured areas applied to the floor, typically with paint or industrial tape. Together, they make the site’s traffic rules visible at the point where people need to make a decision.
| Floor marking | What it tells the user |
|---|---|
| Pedestrian walkway | Which route to follow on foot between work areas, entrances and facilities |
| Vehicle lane or directional arrow | Where forklifts travel and which direction drivers should take |
| Marked crossing | Where pedestrians are expected to cross a vehicle route |
| Pallet staging bay | Where to place goods awaiting collection or dispatch |
| Keep-clear area | Which space must remain available, for example at a doorway or on the approach to a crossing |
Visibility matters. A line that is obvious on pale concrete may be hard to see on a dark floor. Annex V of EU Directive 92/58/EEC addresses this directly. Where vehicle routes need to be marked to protect workers, it calls for continuous lines in a clearly visible colour, preferably white or yellow, chosen with the floor colour in mind. It also links the position of the lines to the clearance people and vehicles need.
Where should you add physical safety barriers?
1. Along a walkway beside regular forklift traffic
Imagine the route from the staff entrance to the packing stations. For most of the walk, employees share the same stretch of warehouse with forklifts travelling in the opposite direction. At the start of a shift, people may also stop beside the aisle to scan a badge or wait for a colleague.
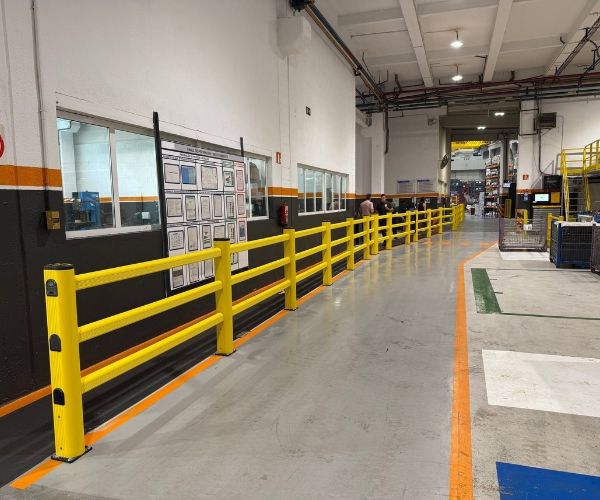
First, check whether the walkway can follow a separate route. If it needs to stay beside the aisle, assess a pedestrian barrier along the exposed section. Pay particular attention to where people stand still. Someone at a scanner may have their back to traffic for longer than someone simply walking past.
Let’s look at an example. Ireland’s Health and Safety Authority specifically identifies barriers as a way to protect marked pedestrian walkways. It also recommends following the route people would naturally take. That is a useful design check: if the protected route ends well before the packing station, watch how employees cover the last few metres.
For this application, MPM PED 150 is a pedestrian barrier designed for areas where heavy loads are handled. When assessing it for your site, identify the truck, its load and operating speed, then check the tested configuration and the space available behind the barrier.
2. At doors and crossings where people step into traffic
Open a pedestrian door from the inside and look towards the nearest forklift aisle. Can you see an approaching truck before taking your first step into its path? Now check the same point from the driver’s seat. A closed door, a wall or a staged pallet can hide the pedestrian until they reach the crossing.
Where a doorway leads directly towards traffic, a short guardrail can guide people along the walkway to a crossing with a clearer view. The position of the opening matters as much as the length of the rail. Leave room for people to pause and look while they are still inside the pedestrian area. Keep pallets off the approaches so drivers and pedestrians can see each other. The UK Health and Safety Executive identifies entrances, exits and corners as places to consider barriers and calls for clear sightlines at crossings.
At shift change, the risk may be concentrated into a few minutes. If a group crosses the same aisle at the same time each day, consider pausing vehicle movements during that period. A barrier can guide people to the crossing. Timing determines whether a truck is using it when they arrive.
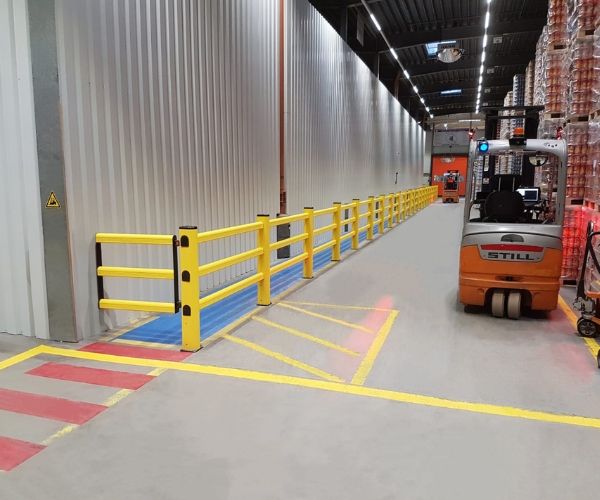
3. At rack ends exposed to turning forklifts
Watch a loaded forklift turn from a picking aisle into a cross aisle. Follow the rear of the truck and the outer corner of the load through the full turn. Either may pass close to the rack frame, even when the driver has a clear view of the line ahead.
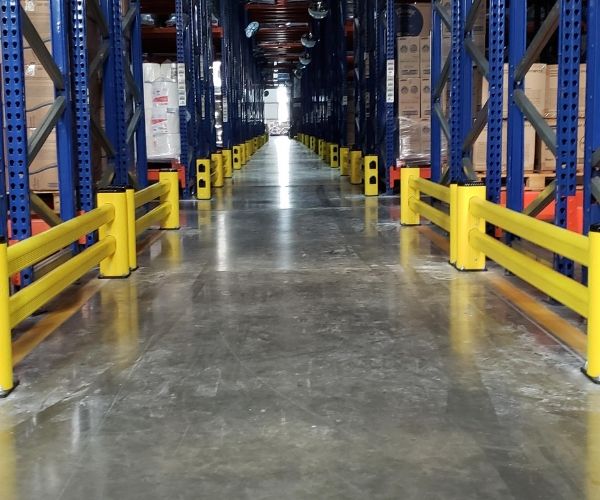
Look for tyre marks beyond the painted boundary, repeated contact at the same corner or pallets left in the space the driver needs to turn. If a staging bay is forcing the truck towards the rack, moving the bay may solve that part of the problem. Where the frame remains exposed, assess a rack-end barrier positioned between the truck’s path and the rack.
MPM LM is designed for rack ends. To select the configuration, measure the exposed face of the rack, check the likely impact height and allow for barrier movement under impact. Before installation, confirm that the truck and its usual load can still complete the turn.
How do you choose the right barrier?
Start by identifying what needs protection. A rail intended to guide people towards a crossing serves a different purpose from a barrier expected to withstand a forklift impact. If vehicle impact is foreseeable, ask for the documented performance of the configuration you plan to install.
- Describe the likely impact. Give the supplier the truck’s operating weight including its load, its speed near the hazard and the likely angle and height of contact.
- Measure the clearance behind the barrier. A flexible barrier moves as it absorbs an impact. Ask how far the proposed configuration moved during testing and where that distance is measured from. Check the answer against the position of the nearest person, rack or machine.
- Check the floor and fixings. Confirm that the slab and anchoring arrangement are suitable for the selected system. Include these details when comparing proposals.
- Walk the finished route on the plan. Check doors, crossing openings, access to workstations and emergency exits. Look at the space available to someone waiting at a gate as well as someone walking through it.
EU workplace guidance gives a useful starting point for that final check. Annex I of Directive 89/654/EEC addresses route dimensions, pedestrian clearance and the distance between vehicle routes and features such as doors and staircases. For the way MPM flexible barriers respond to an impact, see the material guide
What are the benefits of combining floor markings and barriers?
- People can find the route and stay within it more easily. A visitor can follow the painted walkway from reception. Along a busy aisle, a pedestrian barrier gives that route a physical edge. At the end of the barrier, a clearly marked crossing shows where to continue. Each element helps with a different part of the journey.
- Drivers get a more predictable layout. A well-positioned opening brings pedestrians into view at a designated crossing. Clear approaches give drivers and pedestrians time to see one another. This is especially valuable near doors, where the first indication that someone is coming through might otherwise be the door opening.
- Exposed assets gain impact protection. At a rack end, a correctly selected barrier can intercept an impact within its tested limits before the truck reaches the frame. The painted boundary remains useful on the approach, where it helps the driver judge the turn.
Frequently asked questions
The decision depends on exposure. Start with a simple question: can a moving vehicle reach someone using this walkway? Check the entire route, including its entrances and crossings. A corridor in a vehicle-free area presents a different situation from a line painted alongside an active forklift aisle. European workplace requirements address safe circulation and sufficient clearance. The layout and risk assessment guide the choice of protection.
Restore markings that people rely on, then look at what has been happening at that spot. If the route is hard to follow because the paint has worn away, repainting addresses visibility. If drivers regularly cross the boundary to make a turn or avoid staged goods, review the turning space, storage layout and need for physical protection before marking the same route again.
Use the clearance specified for the proposed configuration and impact conditions. Ask the supplier to show that distance on your layout. At a walkway, check where a person’s feet would be while waiting at an opening. At a rack end, measure to the nearest part of the frame. Those are the points that need to stay clear when the barrier flexes.
Review the route before committing to an installation. Moving a staging bay, rerouting pedestrians or introducing one-way vehicle traffic may create the space you need. Where the conflict occurs only at certain times, separating people and trucks by schedule is another option to assess. Preserve enough room for the truck, its load, pedestrians and the movement of the selected barrier.
Start with a floor plan and two photographs of the same location: one from the pedestrian’s approach and one from the driver’s approach. Mark the direction of travel, where people wait and which part of the rack or walkway is exposed. Add the forklift type, typical load, operating speed and available clearance. That gives the discussion a concrete starting point: the movement you need to accommodate and the impact you need to protect against.